Upscale Restaurant Style Dining: A Detailed Guide to 101
November 15, 2026 · By Mill View Memory Care Team
What Makes Restaurant Style Dining Feel Welcoming?
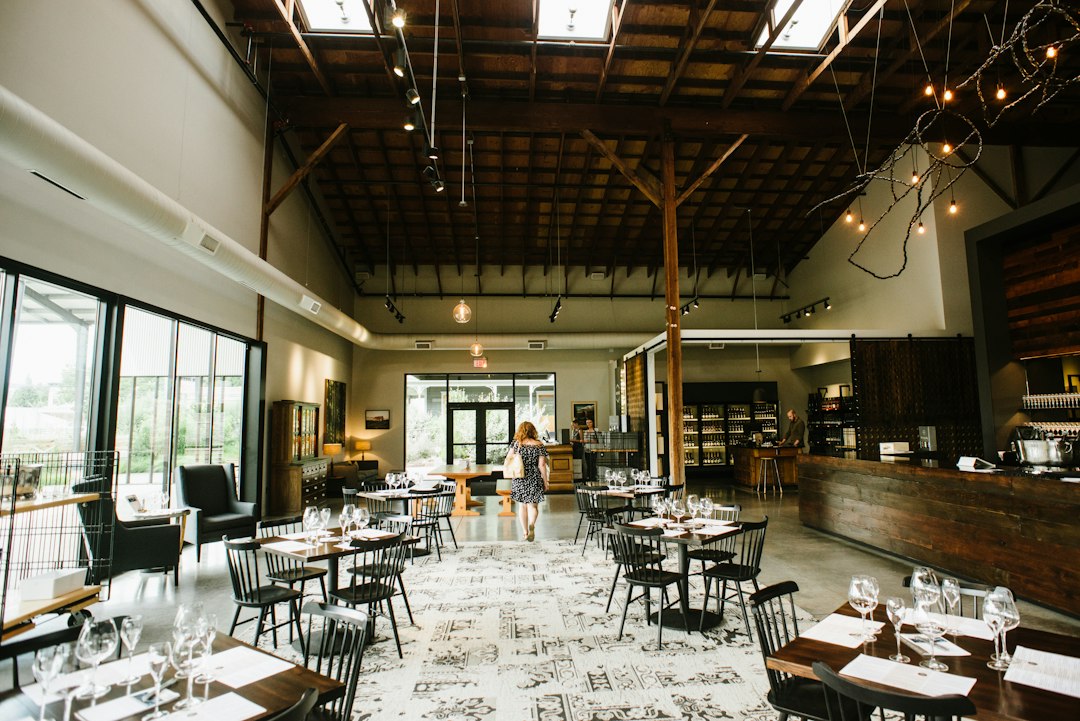
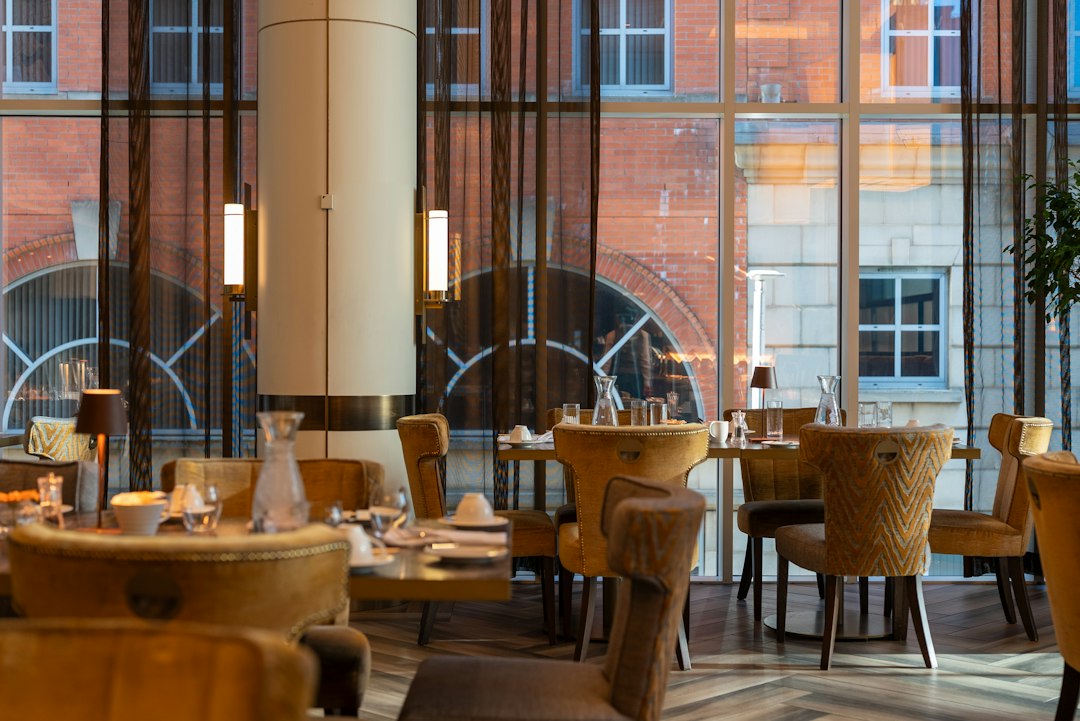
Restaurant style dining brings together thoughtful food, attentive service, comfortable seating, and a room that makes people want to stay. The right setup depends on the setting: a busy cafe needs easy movement and quick service, while a fine-dining room gives guests more space and a slower pace.
In memory care, the goal is not just an attractive dining room. Meals should also feel familiar, calm, and respectful of each person's needs. That is the experience families can look for when exploring restaurant-style dining at Mill View Memory Care.
Core Concepts and Evolution of Restaurant Style Dining
Creating a memorable culinary experience starts with understanding how a dining room's concept shapes guest expectations. From the moment someone walks through the door, sensory cues such as lighting, acoustic levels, seating arrangements, and staff pacing define the entire journey. As hospitality trends evolve heading into 2026, the boundaries of traditional dining continue to expand, offering guests everything from casual social tables to highly tailored culinary presentations.
Defining Service Models from Fast Casual to Fine Dining
Every dining establishment operates on a spectrum defined by its service style, price point, menu complexity, and guest turnover. An overview of restaurant types and concepts illustrates how distinctly these models function:
- Fast Food & Quick Service: Prioritizes speed, standardized menus, and high-volume turnover. Table turnover occurs rapidly, and the environment uses durable, easy-to-sanitize surfaces.
- Fast Casual: Bridges the gap between quick service and casual dining by featuring open kitchens, upscale ingredients, and non-disposable dishware without full table service.
- Casual & Bistro Dining: Offers complete table service in an approachable, relaxed environment. Menus cater to varied palates, making it a staple for family gatherings and everyday dining.
- Fine Dining: Represents the pinnacle of full-service hospitality. Guests enjoy multi-course meals, high-end decor, dedicated service teams, and a slow, intentional dining pace.
Service pacing plays a massive role in guest satisfaction. In some bustling global hubs, rapid table turnover is an art form celebrated for its efficiency; examining dining pace and cultural service speeds shows how rapid-turn environments contrast with leisurely Western dining formats where lingering over dessert is the norm. The ideal pace matches the room's overarching purpose.
Emerging Culinary Formats: Pop-Ups, Nested Dining, and Home Venues
Hospitality operators are increasingly experimenting with alternative business models to combat high operational costs while testing creative concepts.
One prominent trend is micro-dining embedded within existing venues. Exploring nested dining models and in-house pop-ups reveals how operators use underutilized kitchen space to launch exclusive, four-to-eight-seat chef counters or speakeasy-style tasting rooms. These "restaurant-within-a-restaurant" formats allow chefs to explore avant-garde cuisines and diversify revenue without taking on the heavy overhead of a standalone lease.
Similarly, home-based dining venues and private supper clubs have gained traction, offering intimate tasting menus where guests sit directly within a culinary artist's personal residence. These formats provide a level of personalized hospitality that traditional commercial dining rooms struggle to replicate.
Designing the Floor Plan: Space Allocation, Safety, and Regulations
A successful dining room balances welcoming ambiance with strict safety regulations, functional acoustics, and unobstructed workflow paths for servers.
Balancing Capacity and Space Ratios in Restaurant-Style Dining
A foundational guideline in commercial interior design is the 60/40 spatial ratio: roughly 60% of the building's total square footage is dedicated to the front-of-house dining area, while the remaining 40% houses the back-of-house kitchen, prep stations, storage, and staff areas.
Within the dining footprint, allocating proper square footage per seat prevents overcrowding while maximizing revenue potential.
Dining Concept Recommended Area Per Person Atmosphere / Service Characteristics
Fine Dining 18–20 sq. ft. Spacious, intimate, wide pathways, private spacing
Full-Service / Casual 12–15 sq. ft. Balanced density, comfortable table spacing
Counter Service / Fast Casual 18–20 sq. ft. Open lines, queue management space, order counters
Fast Food 11–14 sq. ft. High-density seating, rapid turnover focus
Banquet Seating 10–11 sq. ft. Maximum event capacity, round or long shared tables
Proper clearance between tables and chairs ensures guest comfort and prevents awkward elbow bumping. Standard guidelines call for:
- 18 to 20 inches between occupied chairs at adjacent tables.
- 42 to 60 inches between square tables to allow servers and guests to pass freely.
ADA Compliance, Accessibility, and Traffic Flow Standards
Meeting Americans with Disabilities Act (ADA) requirements is both a legal standard and a baseline for compassionate design. Dining room layouts must maintain primary travel pathways that are at least 36 inches wide, completely clear of decorative planters, menu stands, or chair backs.
Accessible design also includes incorporating removable seating options so wheelchair users can sit comfortably at standard dining tables without barriers. For senior living environments providing comprehensive care services, wide pathways, level threshold transitions, and glare-free lighting are essential for safety and ease of navigation.
Selecting Commercial Dining Furniture, Seating Styles, and Materials
Furniture choices set the tone of a room while directly impacting guest posture, dining duration, and operational upkeep.
Booths, Bar Seating, and Communal Tables
A dynamic dining room incorporates a strategic mix of seating styles:
- Booths and Banquettes: Popular for providing a sense of privacy and acoustic dampening. Custom single, double, corner, and round banquettes maximize wall space and turn awkward alcoves into cozy, premium seating.
- Communal Tables: Typically measuring 30 or 42 inches high, 36 inches wide, and 72 inches long, these tables seat 6 to 8 people. They foster a lively, social atmosphere popular among solo diners and casual groups.
- High-Top & Bar Seating: Offers flexibility for quick meals, cocktail service, and overflow capacity during peak service hours.
Material Durability: Solid Wood, Laminate, Resin, and Metals
Commercial furniture must endure rigorous daily cleaning and heavy use. Choosing the right material depends on the venue's concept and environment:
- Solid Wood: Adds warmth, sophistication, and timeless elegance to upscale bistros and fine dining. It requires regular conditioning to prevent drying and scratching.
- High-Pressure Laminate: A cost-effective, highly durable option for high-volume casual restaurants and family diners. It resists moisture, heat, and harsh sanitizers.
- Heavy-Duty Resin: Ideal for fast-casual venues and outdoor settings, offering superior resistance against weather and impact.
- 16-Gauge Commercial Steel: Provides structural stability for table bases and chair frames, ensuring wobble-free performance.
- Teak and Aluminum: The gold standard for outdoor patio dining, naturally resisting rust, UV damage, and seasonal temperature swings.
Curating Upscale Experiences: Private Chefs, Tasting Menus, and Specialized Settings
Upscale dining extends well beyond brick-and-mortar restaurant spaces. Today, diners seek tailored gastronomic experiences in private residences, vacation venues, and boutique residential communities.
In-Home Tasting Menus and Private Chef Services vs. Traditional Dining
Private chef networks have made restaurant-grade dining accessible in home kitchens. Booking curated private chef experiences allows hosts to customize multi-course menus—ranging from $165 per person for family-style catering to $195–$245 per person for 3-course and 5-course fine dining—while leaving ingredient sourcing, plating, and kitchen cleanup entirely to the culinary team.
On the restaurant side, concepts like home-based tasting menu restaurants prove that high-end hospitality can flourish in residential settings. Chefs convert domestic dining rooms into intimate, multi-course venues with tasting menus reaching $195 per guest, demonstrating how diners value direct connection with the chef and personalized hospitality over standard dining room volume.
Adapting Restaurant-Style Dining for Senior Living and Care Communities
In senior care, mealtime is one of the most important parts of the day for physical nourishment, sensory engagement, and emotional wellness.
Rather than feeling institutional or clinical, dining rooms should mirror the dignity, warmth, and hospitality of a boutique restaurant. Thoughtfully designed specialized memory care dining environments incorporate high-contrast tableware to aid visual recognition, open layouts that minimize cognitive overstimulation, and dedicated table service that honors resident autonomy.
Across modern supportive living options, chef-prepared meals, seasonal ingredients, and inviting social tables turn everyday nutrition into a comforting, engaging experience that residents look forward to every single day.
Frequently Asked Questions About Commercial Dining Layouts
What is the recommended kitchen-to-dining space ratio?
The industry standard allocates approximately 60% of the total square footage to the front-of-house dining area and 40% to the back-of-house kitchen, dishwashing stations, dry storage, walk-in coolers, and administrative space. This ratio ensures the kitchen has sufficient prep capacity to serve a full dining room efficiently.
How much square footage per person is needed for restaurant seating?
Square footage requirements vary by service style:
- Fine Dining: 18 to 20 square feet per guest to allow for spacious seating and table-side service.
- Full-Service Casual: 12 to 15 square feet per guest.
- Fast Food: 11 to 14 square feet per guest.
- Banquet & Event Seating: 10 to 11 square feet per guest.
What are the ADA pathway and spacing requirements for dining rooms?
Under ADA guidelines, main customer pathways must maintain a minimum clear width of 36 inches to comfortably accommodate wheelchairs and walking aids. In addition, tables must provide adequate knee and toe clearance, and a portion of dining room seating must be adaptable with removable chairs.
Conclusion
Upscale restaurant-style dining relies on the seamless harmony of exceptional food, intuitive service, ergonomic seating, and intentional floor plan design. Whether outfitting a trendy downtown bistro, hosting an intimate tasting menu, or creating a dignified, person-centered dining space in senior care, the focus remains the same: crafting an environment where guests feel cared for, comfortable, and connected.
At Mill View Memory Care boutique community and dining experience, we bring this hospitality philosophy to life every day, pairing chef-crafted nutrition with a warm, supportive atmosphere. Families seeking further guidance on culinary wellness and caregiving strategies can explore our senior living insights on our blog or learn how our short-term respite care dining support provides peace of mind and personalized care.
Ready to speak with someone?
Our team will be happy to help you explore whether Mill View is the right fit for your family.